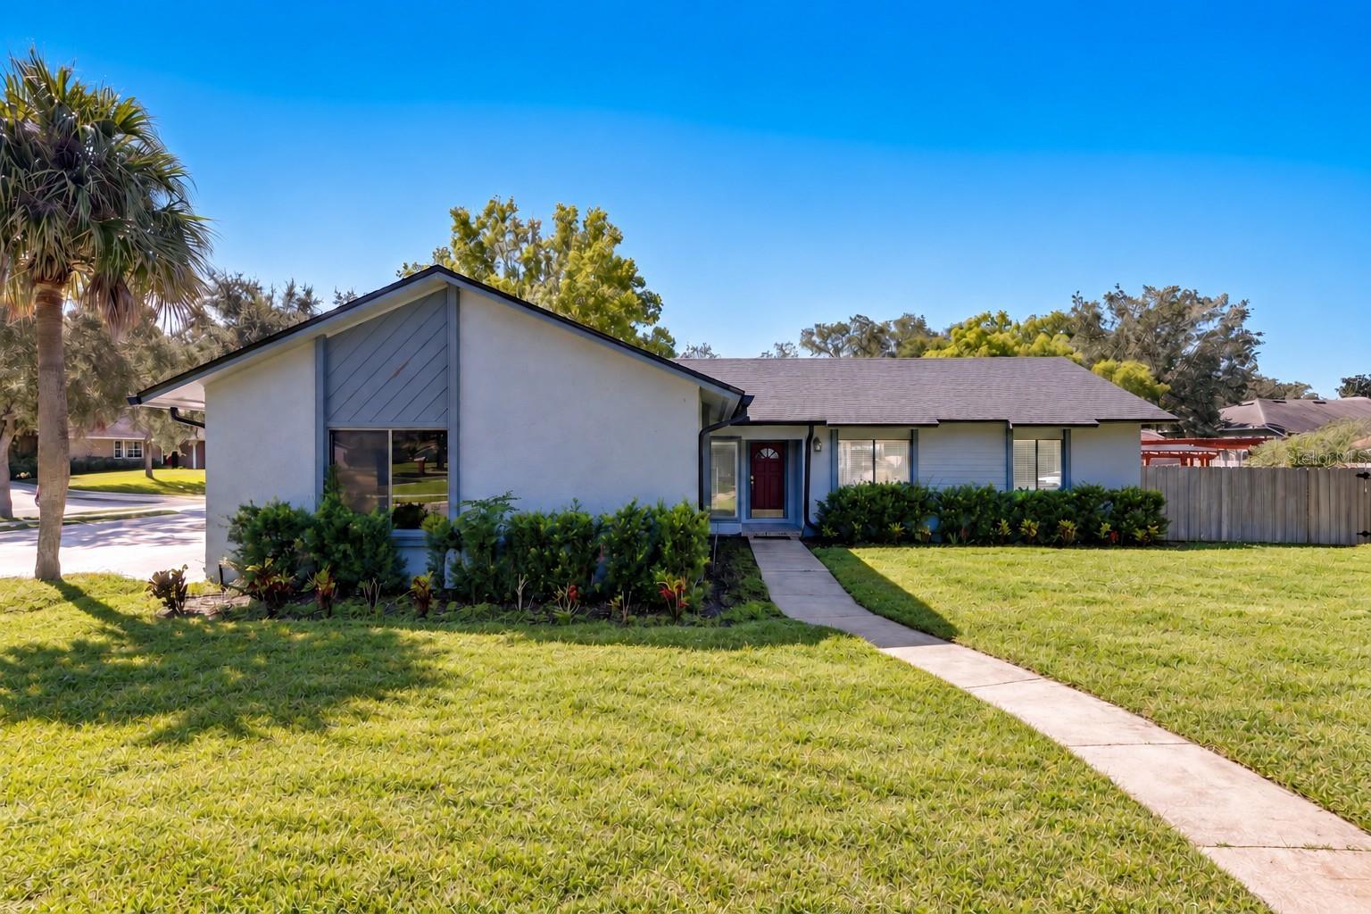
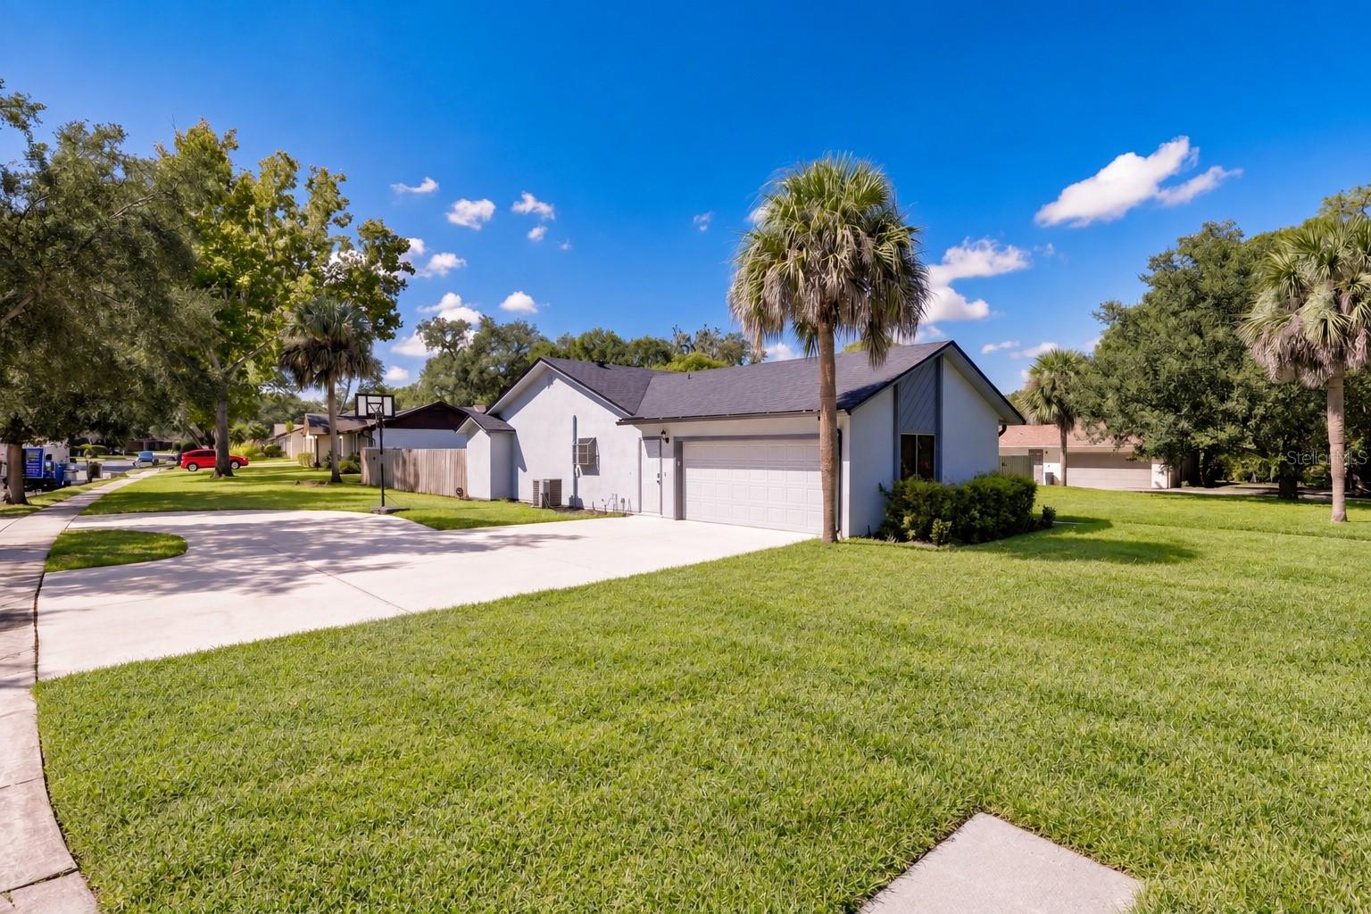
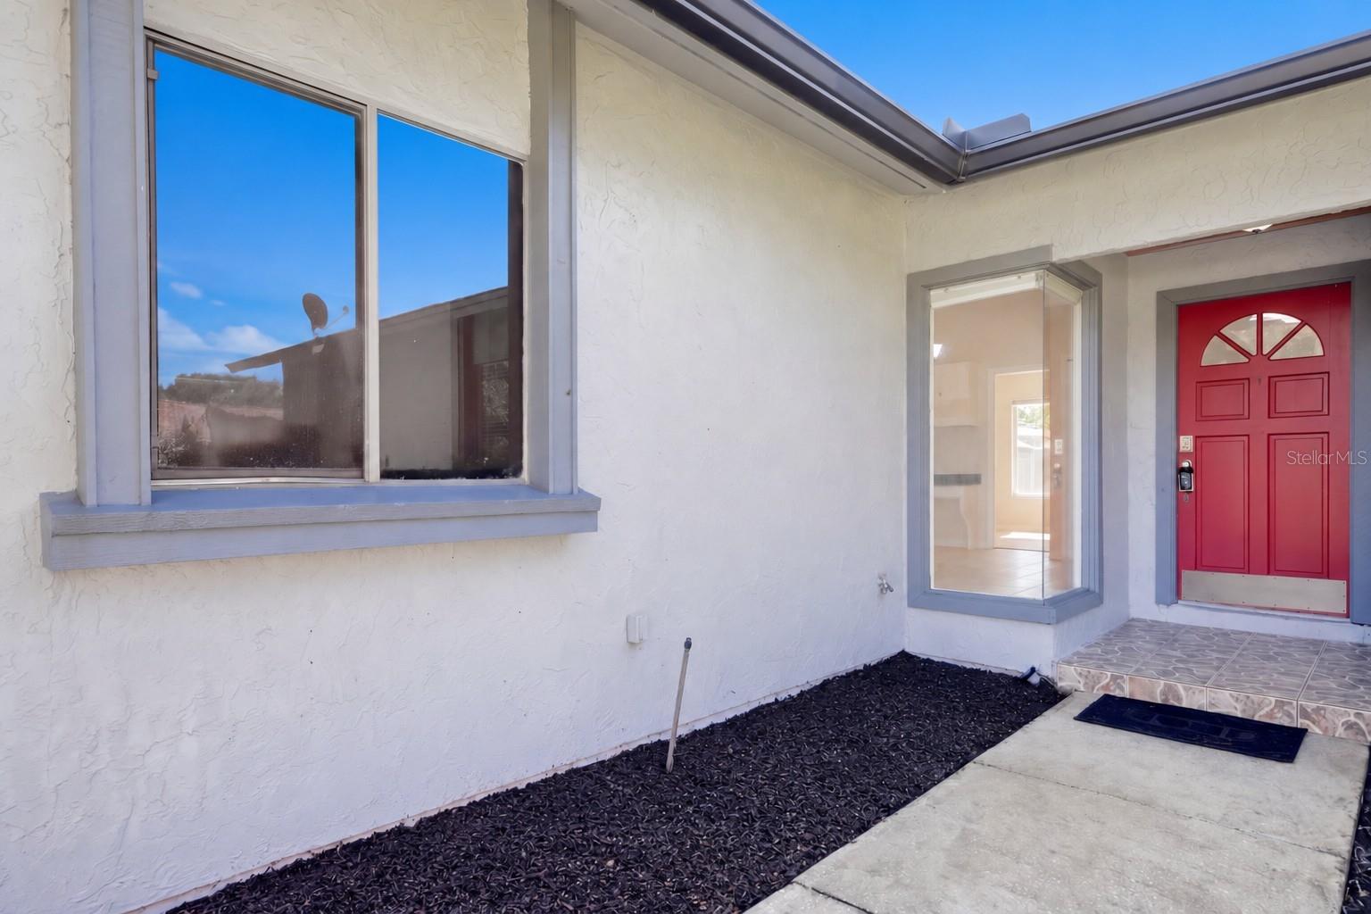
Welcome to this beautifully updated four-bedroom pool home on an expansive corner lot near Casselberry Golf Club in Casselberry, Florida. Featuring a split-bedroom floor plan, updated kitchen, private swimming pool, fully fenced backyard, circular driveway, and two-car side-entry garage, this Seminole County home offers an exceptional combination of space, comfort, and convenience.
A newer roof (2021), extended driveway (2023), circular drive, and two-car side-entry garage provide excellent curb appeal, convenient access, and abundant parking. Step inside to a bright, inviting interior filled with natural light and complemented by neutral paint and updated tile and luxury vinyl flooring.
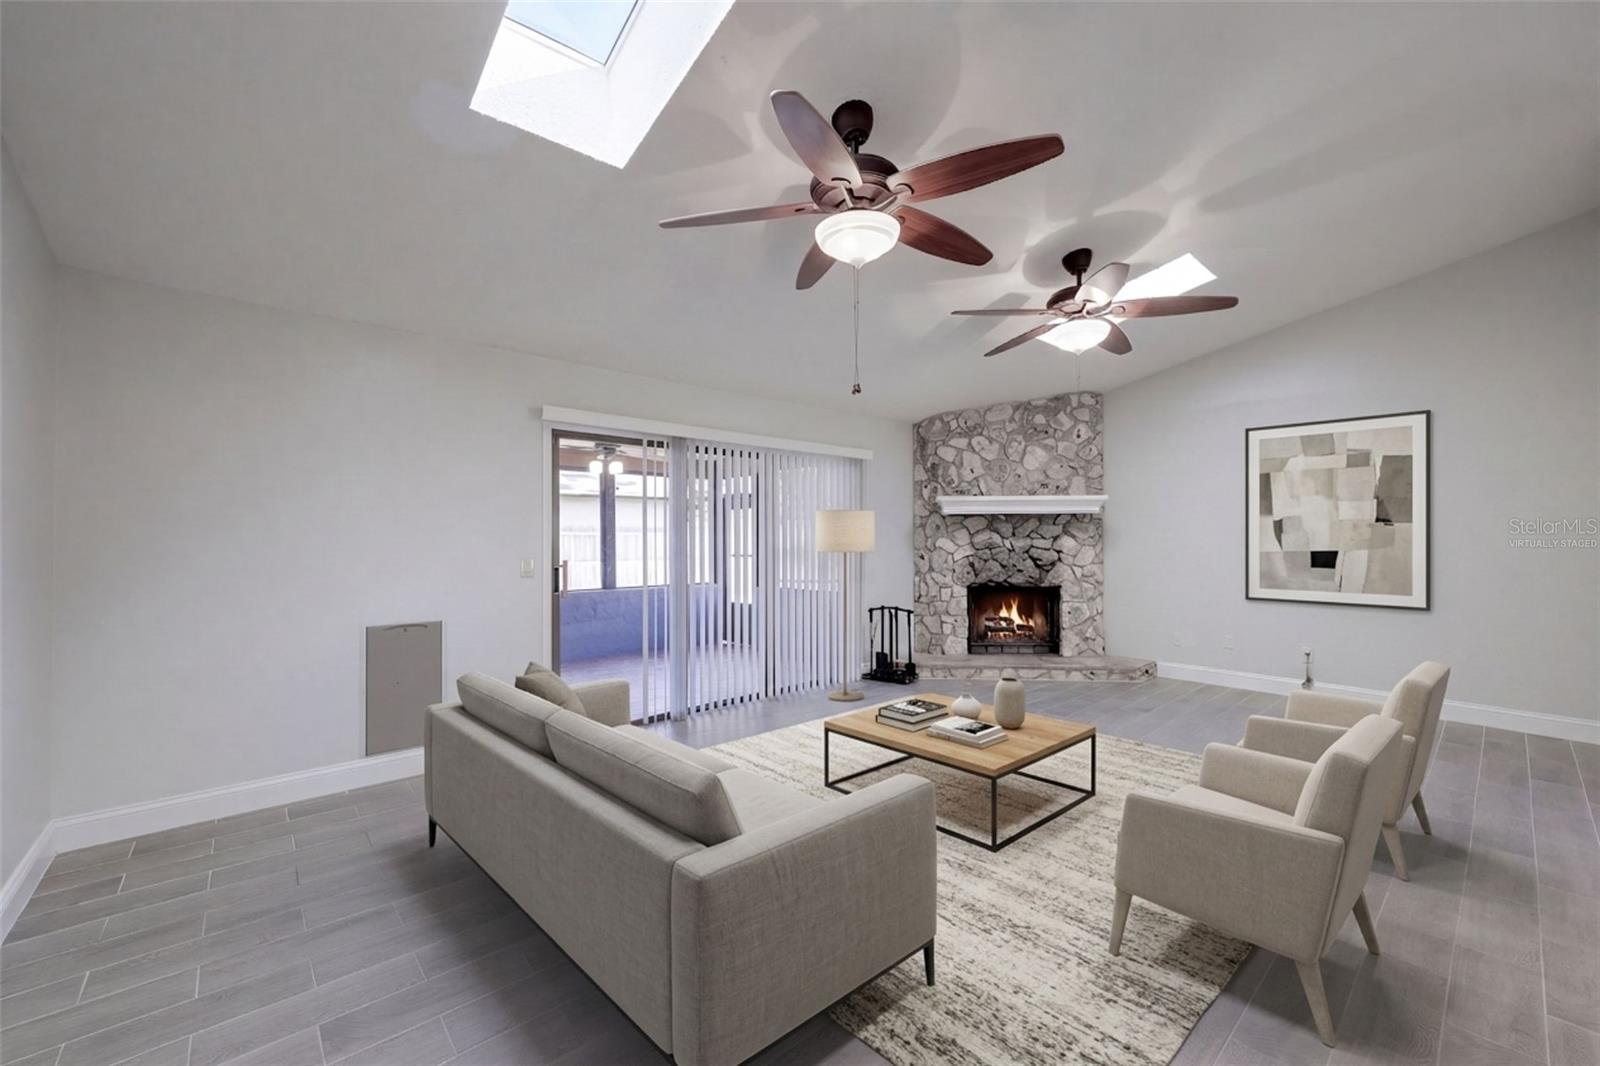
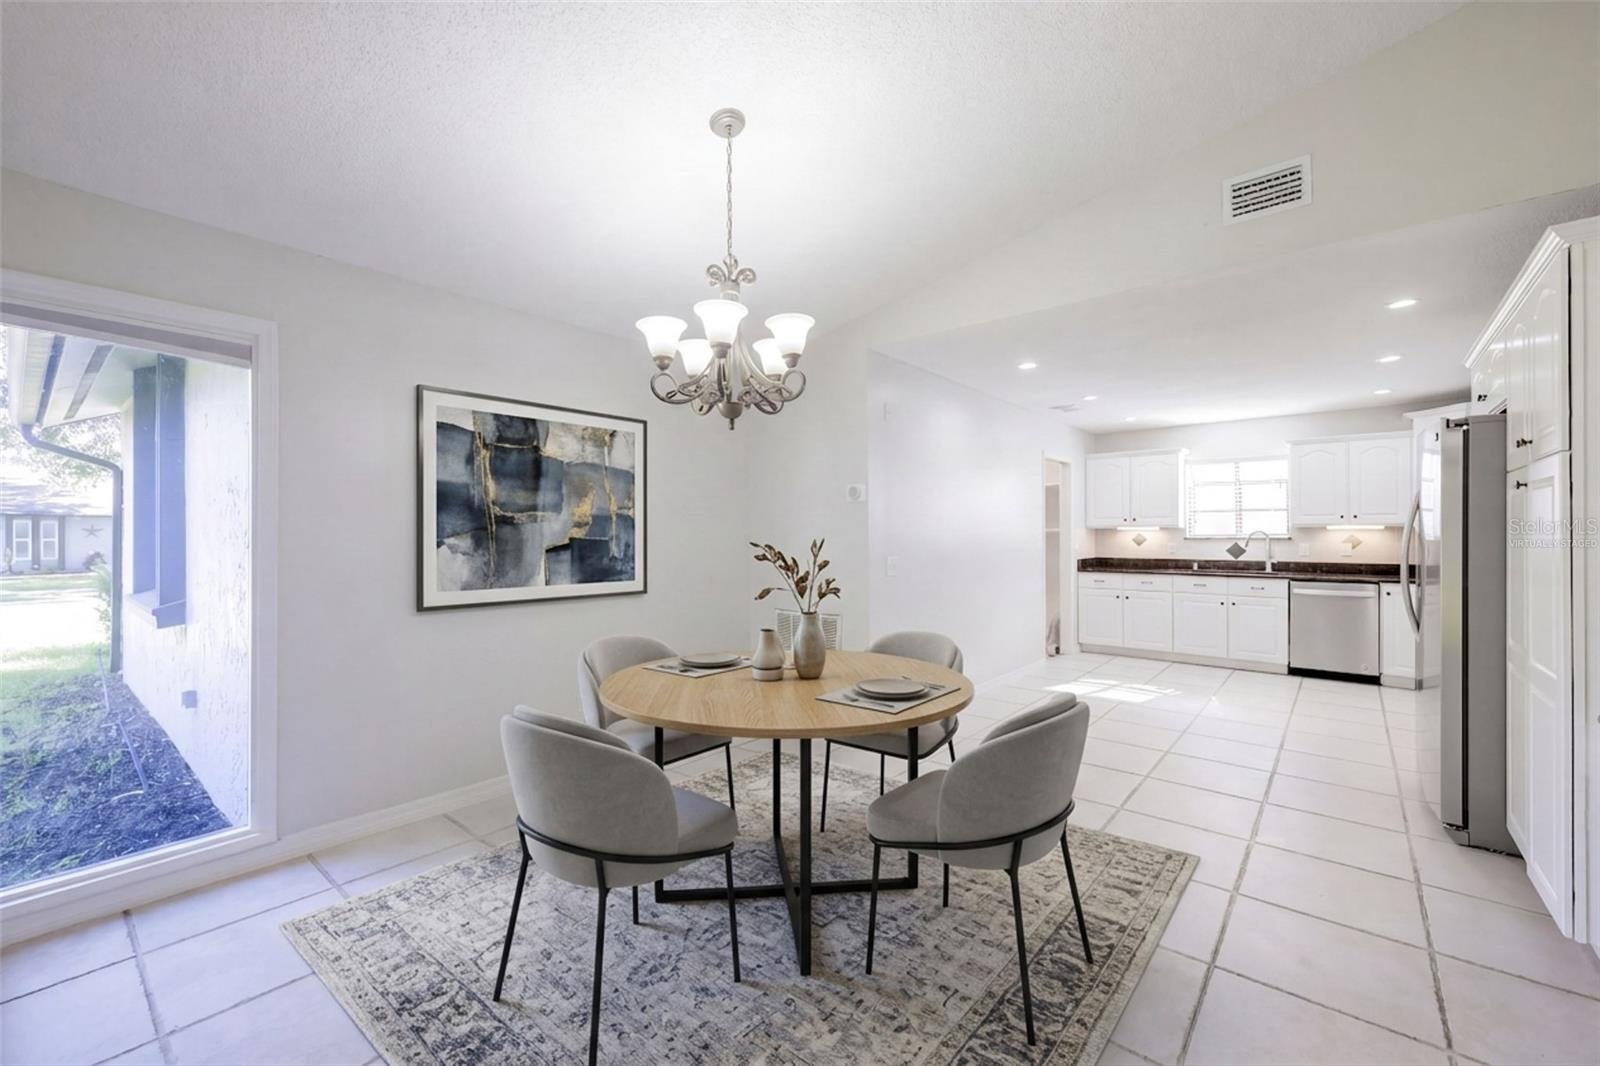
The spacious living room features a striking stone-faced, wood-burning fireplace, skylights, newer flooring, and sliding glass doors that open to the covered and screened patio. The adjoining kitchen and dining area create a comfortable flow for everyday living and entertaining.
The updated kitchen features 42-inch cabinetry, granite countertops, a tile backsplash, stainless steel appliances, and convenient access to the garage and laundry area.
The split-bedroom floor plan adds privacy, with the primary suite on one side of the home and three secondary bedrooms on the other. The spacious primary suite includes a walk-in closet, an en-suite bathroom with a large updated shower, and direct access to the pool area. An adjoining Florida room, accessible through French doors, provides flexible space for a home office, sitting room, fitness area, hobby room, or other uses.
Each of the three secondary bedrooms offers comfortable living space and its own closet. The secondary bathroom includes a single-sink vanity and a tub-and-shower combination.
Outside, the private backyard retreat is designed for enjoying the Florida lifestyle. A large covered and screened patio overlooks the fully fenced backyard and swimming pool, providing ample space for relaxing and entertaining. The pool offers plenty of room for swimming, recreation, and cooling off on warm Florida days. An expanded deck creates additional space for outdoor dining and gatherings, while the pergola provides a shaded place to unwind. The spacious side yard and attached exterior storage area add even more functionality.
Located in the heart of Casselberry and Seminole County, this Central Florida pool home offers convenient access to shopping, dining, recreation, schools, and major transportation routes. The property is currently zoned for Casselberry Elementary School, which earned an A rating in 2026 and in every year reported since 2022, as well as South Seminole Middle School and Lyman High School. Downtown Winter Park is less than 10 miles away, Interstate 4 is approximately six miles away, and the SunRail station is approximately three miles away. Downtown Orlando is also within easy reach, while Walt Disney World and the Atlantic Coast beaches are each approximately an hour away.
With its updated interior, flexible four-bedroom floor plan, expansive corner lot, private pool, fenced backyard, and convenient Casselberry location, this home offers a lot. Schedule your private showing today!
School assignments and ratings are subject to change. Buyers should independently verify current school zoning and ratings with Seminole County Public Schools.
Some listing photos have been virtually staged to illustrate possible furniture placement and use of the space.